
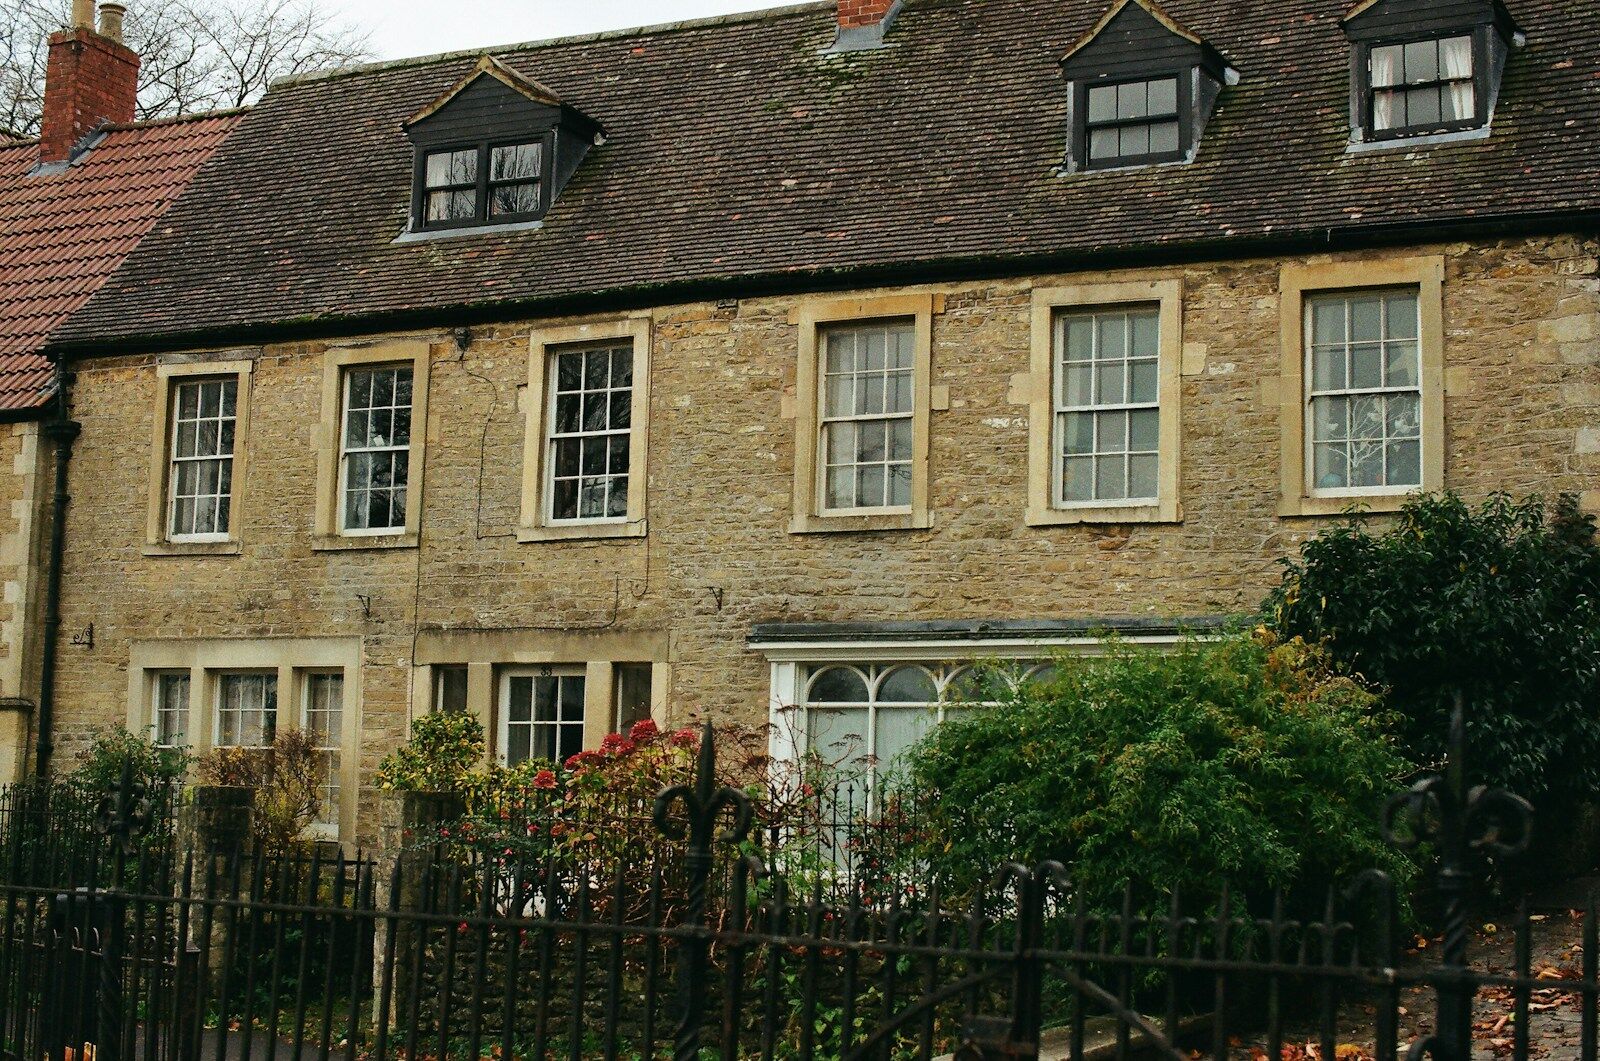
Picking the wrong window style costs you twice: once to put it in, once to fix it. Sash windows come in two configurations. Most UK homeowners think they’re the same thing. They’re not.
This article lays out the differences between horizontal and vertical sliding sash windows, shows where each performs best, and gives you a straightforward way to decide which fits your home.
How Horizontal and Vertical Sliding Sash Windows Actually Work
Chances are, the window style you’re picturing is the UK-style traditional timber box sash windows – two timber sashes sliding vertically inside a weighted box frame. That concealed counterbalance system is what makes them so distinctive: raise the lower sash or drop the upper one, and it stays exactly where you leave it. Handcrafted from sustainably sourced timber with double draught seals, they deliver period character alongside genuine modern performance. Yorkshire sash windows work on an entirely different principle – one sash sits fixed while the other slides horizontally, with no weights or cords involved.
Vertical Sliders: The Georgian and Victorian Standard
Vertical sash windows rely on a counterbalance system. Each side of the box frame hides a weight that connects to the sash via a cord, so the panel stays wherever you position it. Georgian and Victorian terraces across the UK adopted this design because it works beautifully in tall, narrow openings.
On modern versions, both sashes tilt inward, which makes cleaning the upper floors manageable without a ladder. Quality timber vertical sliders offer draught seals that match casement windows.
Yorkshire Sliders: The Northern Horizontal Alternative
Yorkshire sash windows don’t use weights. One sash sits fixed in a rebate; the other slides horizontally past it. Wide, low openings suit them better than tall ones. Timber versions showed up in farmhouses and stone cottages across Yorkshire and Lancashire.
No cords means fewer parts to replace. The catch is that the two sashes overlap rather than stack, so you’ll only open roughly half the window at any moment.
Side-by-Side: A Quick Comparison
- Opening direction: Vertical slides up/down; horizontal slides left/right
- Counterbalance system: Vertical uses weights and cords; horizontal has none
- Best opening shape: Vertical suits tall, narrow frames; horizontal suits wide, low frames
- Ventilation area: Both allow around 50% of the total frame area to open
- Period association: Vertical = Georgian/Victorian; horizontal = rural vernacular
Which Window Type Suits Your Property Type?
Your building’s age, style, and planning rules do most of the work. Look, the trick is understanding what those rules actually demand in practice.
Conservation Areas and Listed Buildings
Planning rules tighten significantly in conservation areas. Local authorities across England expect replacements that match the original on period properties. A Georgian townhouse that came with vertical sliders will need vertical sliders when you replace them. Switching to horizontal slides without consent is a planning breach.
And Patchett Joinery knows this terrain; they work with heritage timber windows constantly. Before you settle on anything, check with your local planning authority if you’re uncertain about your property’s status.
Victorian and Edwardian Terraces
Vertical sash windows fit naturally. They match the tall, narrow proportions of original openings and sit flush with the flat brick frontage you see on terraced streets. A horizontal slider dropped into a vertical opening looks off. It’s not just about looks either; the glazing panes change proportion, which affects the street character that planners protect.
So if your terrace still has its original box frames, vertical sliders are almost always the right choice.
Stone Cottages and Rural Properties
Here’s where horizontal Yorkshire sliders shine. Traditional stone cottages have thick walls and wide, low window openings, exactly where a vertical sash looks out of place. The horizontal slider was designed for that specific proportional format. Exposed timber frames in natural or painted finishes work well with stone; the straightforward mechanism suits older, draughtier wall construction.
Making the Final Decision: Practical Factors Beyond Style
After matching window type to property, a handful of practical details deserve attention before you commit.
Thermal Performance and Draught Control
Both slider types can meet current building regulations. Double-glazed timber sash windows hit U-values around 1.4 W/m²K; some makers offer triple-glazed versions that drop below 1.0 W/m²K. Thermal performance barely differs between vertical and horizontal sliders when both are well-made. Draught sealing quality depends far more on the manufacturer than on which way the sash moves.
Maintenance and Long-Term Costs
Vertical sash windows contain more moving parts: weights, cords, and pulleys. Sash cords typically last 20 to 30 years; replacing them isn’t hard for an experienced joiner. Yorkshire sliders have no cords; wear shows up mainly in the frame channels and parting bead. Both types stay low-maintenance in painted or treated hardwood.
Budget Expectations
Vertical box sash windows cost more to make than Yorkshire sliders because of the counterbalance system. Budget roughly 20- 30% more per window for a vertical slider of equivalent size and specification. On bigger openings, that gap shrinks. Neither is inexpensive in quality timber, but both outlast uPVC by decades when you maintain them properly.
Conclusion
Your building makes this choice for you; personal taste comes second. Vertical sliders belong in period townhouses, terraces, and anything with tall, narrow openings. Horizontal Yorkshire sliders fit wide, low frames in rural and vernacular buildings. Both perform well thermally, both come in quality timber, and both carry a distinctly British character. Match the window to the opening shape and the property’s heritage, and you’ll succeed.


Leave A Comment