
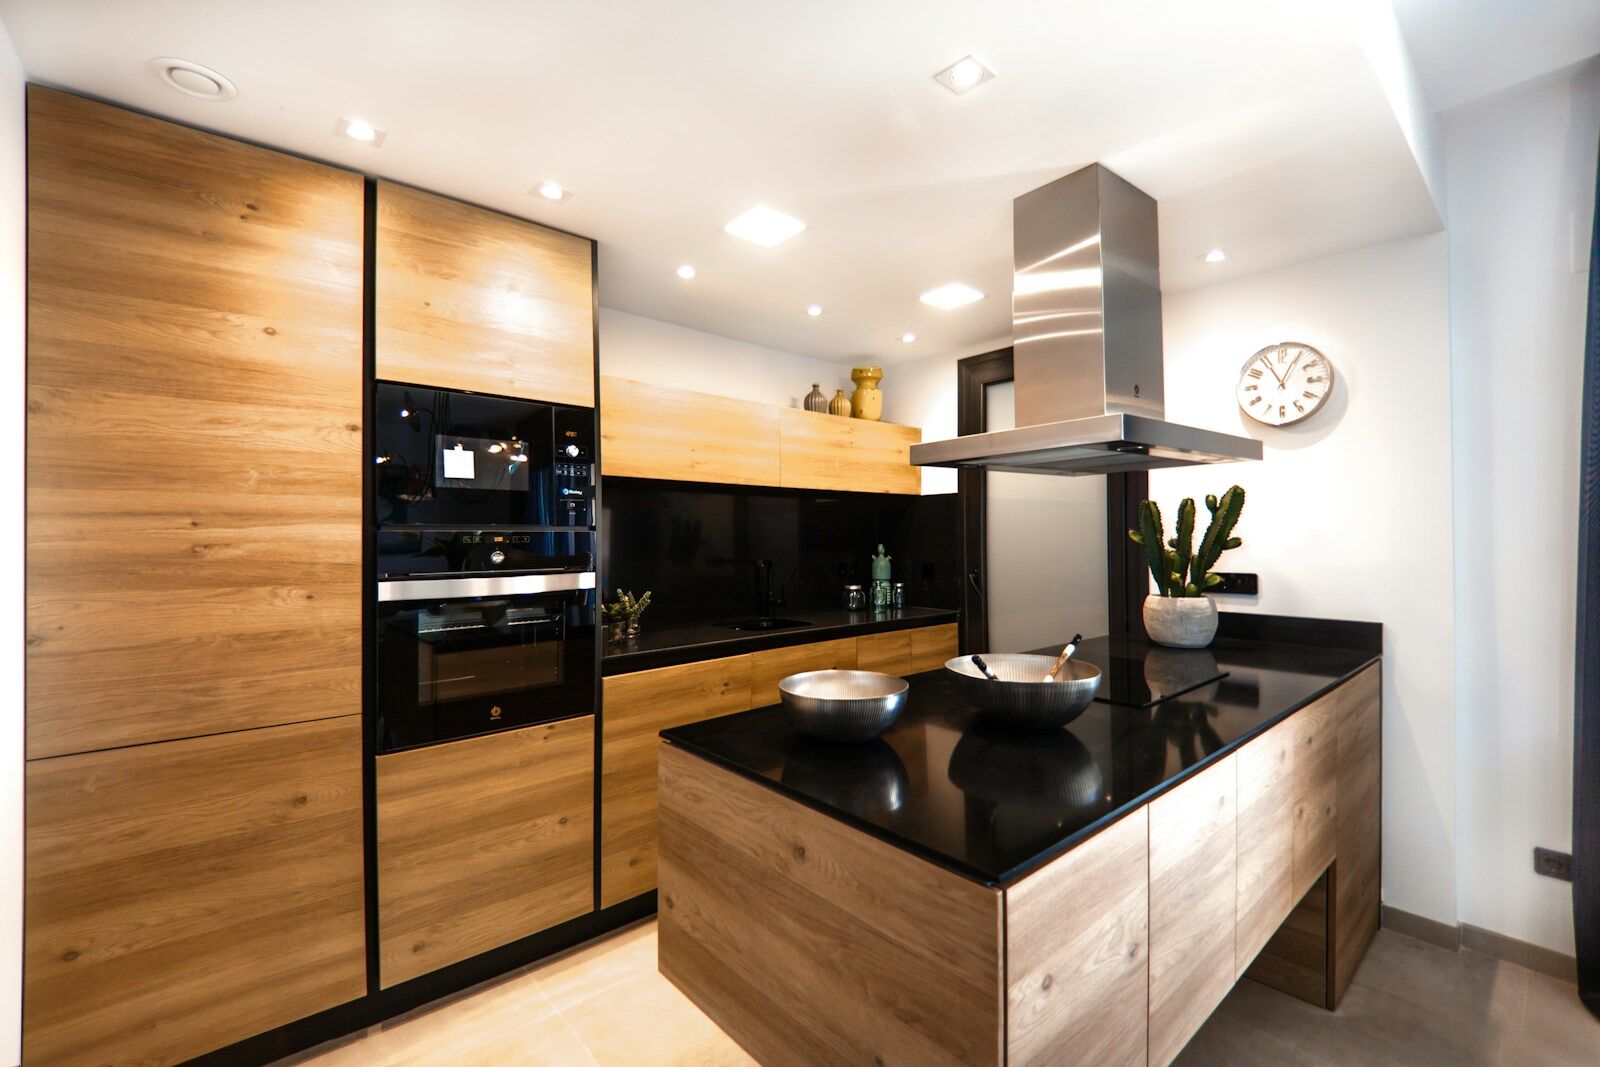
Ever stood in your kitchen wondering, “Why doesn’t this space work better?” Maybe the island feels cramped, the refrigerator is too far from your prep area, or everyone seems to get in each other’s way during dinner. A kitchen layout can have a huge impact on how your home functions, and getting it right is about much more than choosing attractive cabinets.
If you’re planning a kitchen remodel in Oakville, working with an experienced renovation contractor can make all the difference. Rather than picking a layout based on trends alone, they evaluate your space, daily routines, and budget to create a kitchen that’s practical, comfortable, and built around the way you live. Here’s how they help you choose the right layout.
1. They Learn How You Use Your Kitchen
The first step isn’t measuring walls or discussing cabinet colors. It’s understanding how your household uses the space. Before recommending a layout, contractors take time to learn about your daily routine and how your family interacts with the kitchen.
They’ll typically ask questions such as:
- Who cooks most often, and how many people use the kitchen at once?
- Do you entertain frequently or mostly cook family meals?
- Will the island be used for dining, homework, or extra prep space?
- What frustrations do you have with your current kitchen?
The answers help shape a layout that fits your lifestyle, making the finished kitchen more functional for everyday use rather than simply attractive.
2. They Create Functional Kitchen Zones
Rather than relying solely on the traditional work triangle, today’s contractors design kitchens around functional work zones. They divide the space into areas for food preparation, cooking, cleaning, and storage, arranging each zone to support the way you use your kitchen every day. Frequently used cookware is placed near the cooktop, prep tools stay close to the main workspace, and pantry items are positioned where they’re easy to access.
This thoughtful organization reduces unnecessary movement, improves workflow, and creates a kitchen that feels more efficient whether you’re preparing a quick breakfast or cooking a family meal.
3. They Make Sure the Space Is Comfortable to Move Around
A beautiful kitchen quickly becomes frustrating if people can’t move through it comfortably. Contractors carefully measure aisle widths, appliance clearances, and the spacing between cabinets and islands before finalizing a design. These details ensure cabinet doors can open fully, appliances don’t block walkways, and more than one person can use the kitchen safely at the same time.
The National Kitchen & Bath Association (NKBA) recommends work aisles of 42 inches for one cook and 48 inches for two cooks to improve safety and movement within the kitchen. Contractors use guidelines like these as a starting point while adapting the layout to your home’s size and your family’s needs.
4. They Turn Ideas Into Detailed Layout Plans
Once they’ve assessed your space and lifestyle, contractors turn those ideas into detailed floor plans or 3D renderings. These visual plans let you see how cabinets, appliances, islands, and walkways will fit together before construction begins, making it easier to compare layouts and make changes early in the process.
If you’re planning a renovation, working with experienced Kitchen Renovation contractors in Oakville can make this stage much smoother. Envyland Kitchen takes a collaborative approach, helping homeowners refine their layout and visualize the finished space before any work begins, reducing surprises and ensuring the design meets both functional and aesthetic goals.
5. They Plan Storage as Part of the Layout
Storage isn’t something that gets added after the layout is complete. It plays a major role in determining where cabinets, drawers, and appliances should go. A well-planned kitchen keeps everyday items close to where they’re used, making cooking and cleanup much more efficient.
Contractors often recommend storage solutions such as:
- Deep drawers for pots, pans, and larger cookware instead of lower cabinets.
- Pull-out pantry shelves that make food and small appliances easier to access.
- Corner storage solutions, such as Lazy Susans, to make use of hard-to-reach spaces.
- Built-in organizers for spices, baking trays, and waste bins to reduce countertop clutter.
By planning storage alongside the layout, contractors help maximize every inch of space while creating a kitchen that’s easier to organize and more enjoyable to use every day.
6. They Balance Your Ideas With Your Budget
Every homeowner has a wish list, but not every idea delivers good value. Moving a sink, stove, or dishwasher usually means relocating plumbing, gas lines, or electrical wiring, which can increase renovation costs.
An experienced contractor explains these trade-offs before construction starts. In many cases, keeping major utilities in their current location while improving cabinet placement and workflow provides a similar result at a much lower cost. Their guidance helps you spend your budget where it has the greatest impact.
Conclusion
Choosing the right kitchen layout is one of the most important decisions you’ll make during a renovation. A well-designed space doesn’t just look better. It makes cooking, cleaning, entertaining, and everyday family life easier.
By understanding your routines, designing efficient work zones, planning smart storage, and balancing ideas with your budget, a knowledgeable contractor helps create a kitchen that works as well as it looks.






Leave A Comment